Bioclimatic architecture is a way of designing buildings that takes into account the natural conditions of the site: the sun, wind, orientation, vegetation, temperature, and humidity.
Its goal is simple: to ensure that the architecture itself helps maintain comfortable indoor conditions, minimizing reliance on artificial climate control systems.
Instead of first designing the home and then addressing heating or cooling needs with mechanical systems, bioclimatic design addresses these issues from the very beginning of the project.
The orientation of the house, the size and placement of windows, solar shading, natural ventilation, and the choice of materials are no longer isolated decisions but become part of a unified strategy.
At Farfán Estudio, we study the climate, orientation, and surroundings of each lot before designing, seeking to take advantage of natural resources such as light, shade, wind, and water to reduce dependence on mechanical systems.
Principles of Bioclimatic Design
There is no single bioclimatic solution that works for all homes.
A house in Málaga, exposed to many hours of sunlight and high temperatures during the summer, requires different solutions than a home located in a cold climate.
Therefore, the starting point must always be to understand the site before designing the building.
Among the fundamental principles are solar orientation, cross-ventilation, protection against overheating, and the use of materials capable of passively improving the home’s thermal performance.
Solar Orientation and Cross-Ventilation
Orientation is one of the first decisions that determine how a home functions.
Studying how the sun moves throughout the day and how its angle changes between summer and winter helps determine where to place windows, where to shield them, and which spaces can benefit from solar radiation.
In winter, a well-planned orientation can help harness the sun’s heat when it is beneficial.
In summer, the goal changes: you must prevent direct sunlight from overheating the interior.
Traditional elements of Mediterranean architecture—such as eaves, patios, porches, and lattices—can play a key role here.
Cross-ventilation works in a complementary way.
When there are properly placed openings at different points in the home, the natural movement of air can promote air exchange and help expel accumulated heat.
It’s not simply a matter of adding more windows, but of analyzing where the prevailing winds come from and how air can circulate inside the building.
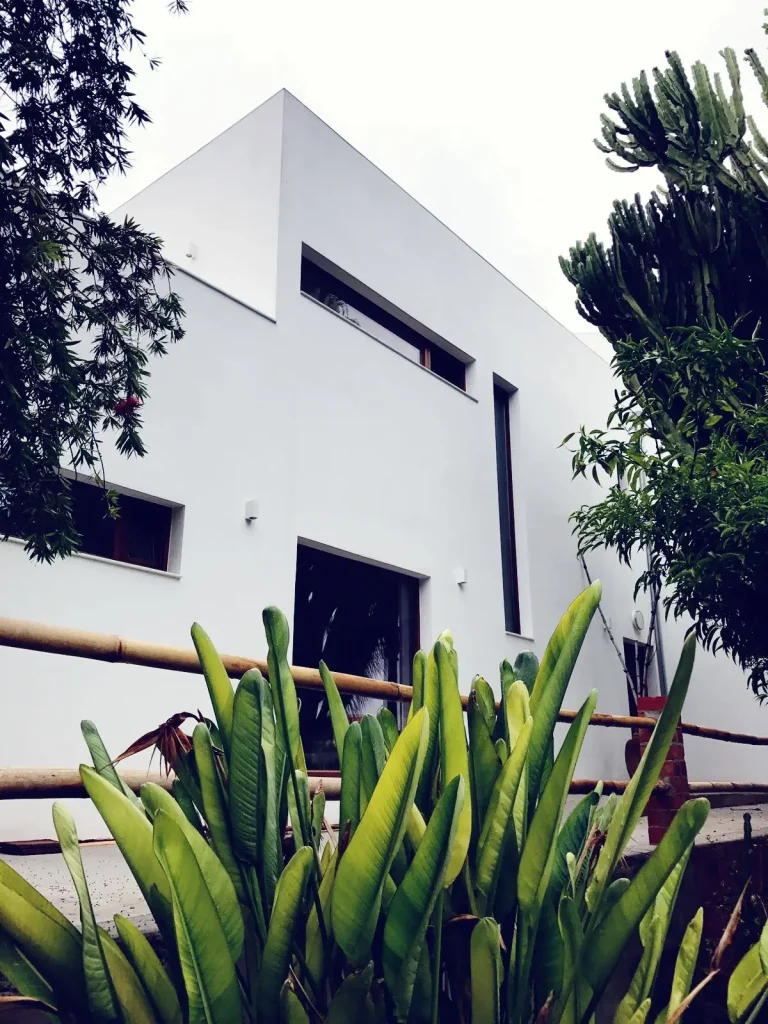
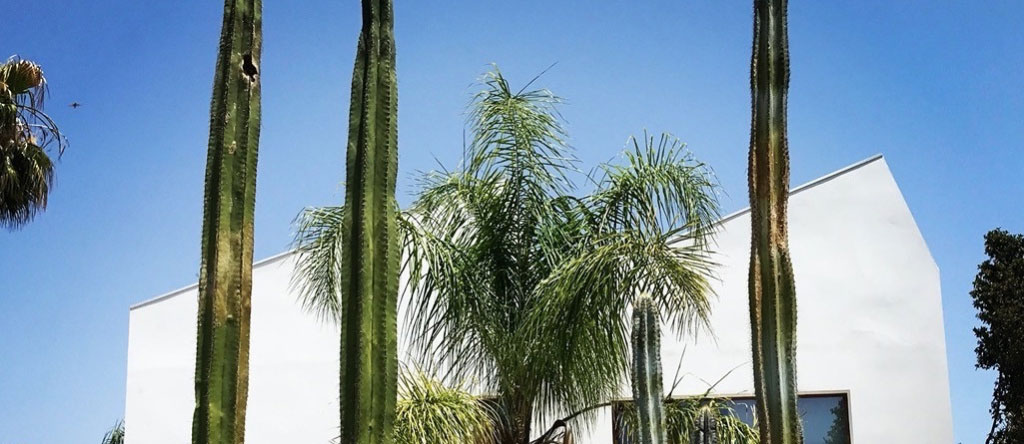
This strategy has been applied, for example, in the Biopassive House in Alhaurín de la Torre. Given a lot with high solar exposure during the summer, the project relied on cross-ventilation, wooden louvers to shield the south-facing openings, and walls with high thermal mass.
Recommended image: a cross-section diagram of a home showing solar incidence in summer and winter.
- Summer: high sun + protection from an overhang or lattice.
- Winter: lower sun shining into the interior of the home.
- Add arrows to indicate cross-ventilation.
Recommended ALT:Funcionamiento de la orientación solar y ventilación cruzada en una vivienda bioclimática
Thermal Insulation and Thermal Inertia
Just as important as controlling solar gain is ensuring that the home maintains a stable indoor temperature for as long as possible.
This is where both insulation and the thermal inertia of materials come into play.
A well-designed building limits unwanted heat exchange with the outside and uses its own building envelope to improve comfort.
Walls with high thermal mass, for example, can absorb heat and delay its transfer into the interior.
In Mediterranean climates, where there is a considerable difference between daytime and nighttime temperatures during certain times of the year, this capability can be a particularly valuable asset.
In the Passive House in Alhaurín de la Torre, the walls—which have high thermal mass—help delay the entry of outside heat for several hours, as part of a comprehensive strategy that includes solar shading and cross-ventilation.
The choice of materials also influences other aspects of indoor well-being.
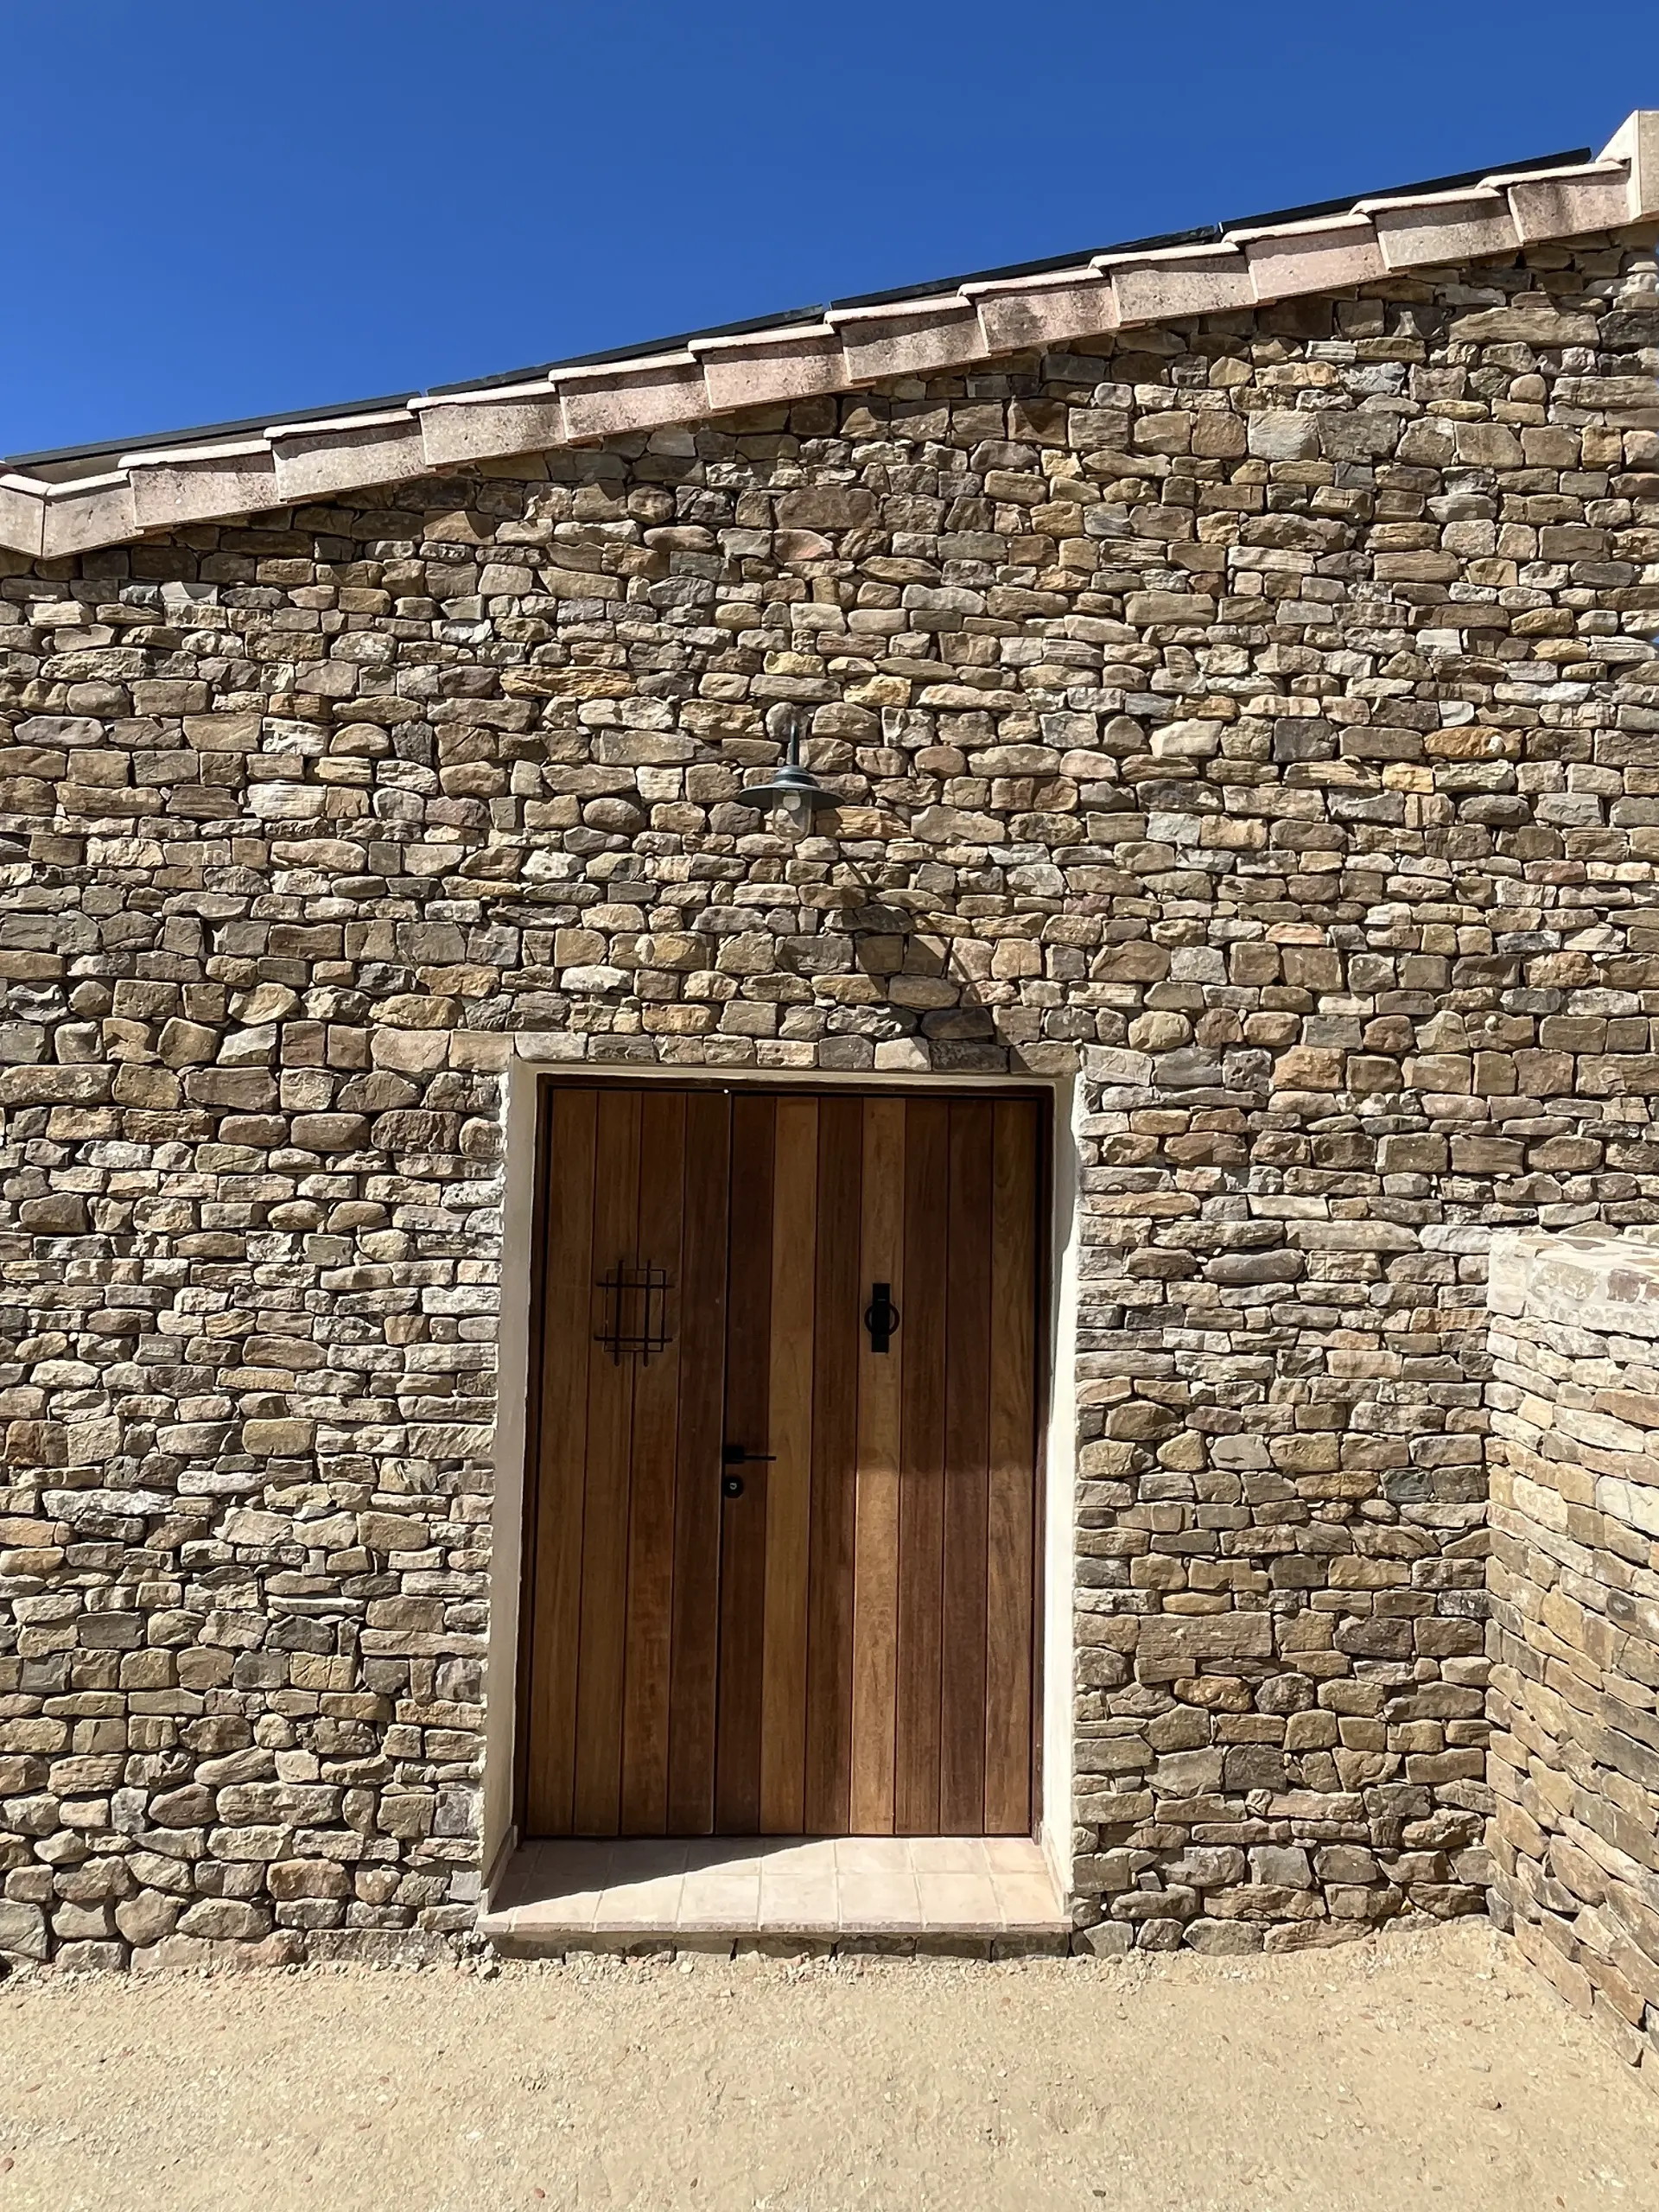
At Farfán Estudio, we work with local, natural, and low-impact materials such as rammed earth, lime, cork, and certified wood, seeking to create healthy spaces and use materials that contribute to natural humidity regulation.
Benefits of Healthy and Environmentally Friendly Construction
Bioclimatic architecture does not aim solely to reduce energy bills.
Its goal is to create buildings that function better as a whole and respond more logically to the place where they are built.
Reduced Dependence on Air Conditioning
One of the main benefits is reducing the need for artificial heating and cooling.
When a home properly controls solar radiation, promotes natural ventilation, and has an adequate building envelope, it requires less energy to maintain comfortable indoor conditions.
Architecture thus evolves from being a mere container to becoming the primary tool for climate control.
Farfán Estudio’s approach is based on creating homes that are cool in summer and warm in winter without relying unnecessarily on air conditioning.
Greater comfort year-round
Thermal comfort does not depend solely on reaching a certain temperature.
It is also influenced by the stability of that temperature, humidity, air movement, solar radiation, and the sensation produced by interior surfaces.
A bioclimatic project aims to coordinate all these variables through design.
This makes it possible to create spaces that respond better to seasonal changes and take advantage of favorable outdoor conditions rather than constantly fighting them with mechanical systems.
Healthier Indoor Spaces
Bioclimatic architecture can be complemented by green building principles.
Although the two concepts are not exactly the same, they are closely related.
Sustainable architecture is the general approach to reducing environmental impact, while green building focuses specifically on the use of natural and healthy materials during construction.
Materials such as earth, lime, cork, or certain types of wood can be incorporated into this approach to create more pleasant interior spaces and promote natural humidity regulation.
Lower Environmental Impact
Reducing a home’s energy demand means decreasing the resources it requires during use.
If, in addition, natural, local, and low-impact materials are prioritized, the sustainable approach extends to the construction process as well.
That is why, for us, bioclimatic architecture is not about incorporating a specific technology, but rather about designing in a way that is consistent with the environment.
It is also the foundation of our New Mediterranean Architecture (NAM): reviving traditional solutions such as patios, lattices, and earthen walls and adapting them to the needs of efficiency, health, and comfort in contemporary housing.
Conventional House vs. Bioclimatic House: Energy Consumption
Not all bioclimatic homes consume the same amount of energy, and it would be incorrect to establish a universal savings percentage.
Final energy consumption will depend on the climate, the orientation of the lot, the design, the materials, the systems, and, of course, how the home is used.
However, we can compare how each model addresses the main energy needs:
| Appearance | Conventional house | Bioclimatic house |
|---|---|---|
| Heat control in summer | Greater reliance on mechanical HVAC | Solar shading, ventilation, and passive strategies |
| Solar gain in winter | May not be determined by orientation | Considered during the design phase |
| Natural ventilation | Does not always determine the layout | Airflow paths and prevailing winds are analyzed |
| Thermal stability | Greater reliance on building systems | Building envelope, insulation, and thermal mass help stabilize it |
| Heating and cooling consumption | Generally greater reliance on active systems | Goal of reducing demand through architectural design |
| Relationship with the environment | The building can be designed independently of its location | Climate, sun, wind, and site conditions influence the design |
| Materials | Depend on the chosen construction system | Local, natural, and low-impact solutions can be prioritized |
The fundamental difference, therefore, lies in first reducing the need for energy consumption and then using mechanical systems to address what architecture cannot solve passively.
Bioclimatic Architecture in the Mediterranean Climate
The Mediterranean has a long tradition of architectural solutions developed specifically to respond to the climate.
Patios create sheltered spaces and promote ventilation. Lattices allow for control of sunlight. Thick walls provide thermal mass. Roofs and shaded areas help protect living spaces during the hours of peak solar radiation.
Many of these strategies existed long before we even talked about energy efficiency.
Contemporary bioclimatic architecture can draw on this traditional wisdom and combine it with modern tools and knowledge.
That is precisely the starting point for Farfán Estudio’s New Mediterranean Architecture: not to copy traditional architecture, but to understand why it worked and adapt its principles to the needs of a 21st-century home.
Can bioclimatic architecture be applied to an existing home?
Yes. Bioclimatic principles are not exclusive to new construction.
In a renovation, it’s possible to analyze the building’s thermal performance, its orientation, its original materials, and its weaknesses before deciding how to proceed.
Based on that assessment, solutions can be explored, such as compatible and breathable insulation, improvements to windows and doors, solar shading, or passive systems that help reduce energy consumption without compromising the building’s original character.
This is also the approach that Farfán Estudio takes in energy-efficiency and heritage renovation projects.
Frequently Asked Questions About Bioclimatic Architecture
Is bioclimatic architecture more expensive?
There is no single markup that can be applied to all projects.
Farfán Estudio’s reference material does not specify a particular percentage difference in price compared to a conventional home. The cost will depend on the project, the construction solutions, the materials selected, the lot, and the level of execution.
The important thing is to understand that many bioclimatic strategies—such as properly studying orientation, arranging openings, or taking advantage of natural ventilation—are design decisions, not simply equipment added at the end of construction.
In addition to the initial cost, it’s important to assess the home’s performance throughout its entire lifespan and its need for climate control.
Can bioclimatic architecture be applied to a renovation?
Yes.
An existing home can also significantly improve its energy performance.
The first step is to analyze how the building currently functions: orientation, materials, structural issues, thermal performance, windows and doors, and ventilation potential.
From there, solutions compatible with the existing structure can be incorporated to reduce its energy demand and improve comfort. Farfán Estudio applies precisely this approach in its renovation projects.
Does a bioclimatic home need air conditioning?
It depends on the project, the climate, the specific conditions of the lot, and the needs of its residents.
The goal of bioclimatic design is to minimize that dependence as much as possible by prioritizing the use of natural resources and the architectural features themselves.
In projects such as the Biopassive House in Alhaurín de la Torre, the design was specifically conceived to eliminate the need for air conditioning through cross-ventilation, solar shading, and thermal mass.
Designing with the climate, not against it
Bioclimatic architecture is based on a simple idea: before consuming energy to regulate the climate, we must ask ourselves what the architecture itself can do.
Orientation, shade, ventilation, materials, and thermal mass can work together to create homes that are more efficient, comfortable, and connected to their surroundings.
In a region like Málaga and the Mediterranean, many of these solutions are also part of our own building tradition.
By rediscovering, understanding, and adapting these principles to contemporary architecture, we can build homes that meet today’s demands without losing sight of everything that Mediterranean architecture has taught us over the centuries.
Are you thinking about building or renovating a sustainable home?
At Farfán Estudio, we approach each project by considering the climate, the surroundings, and the needs of those who will live there.