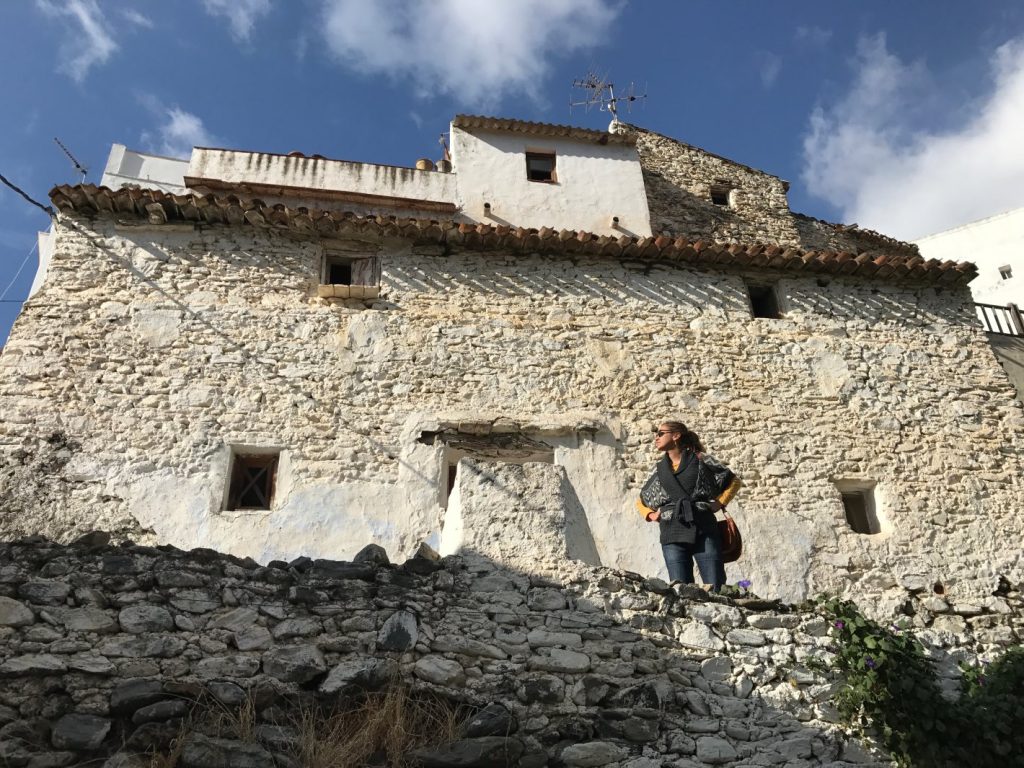
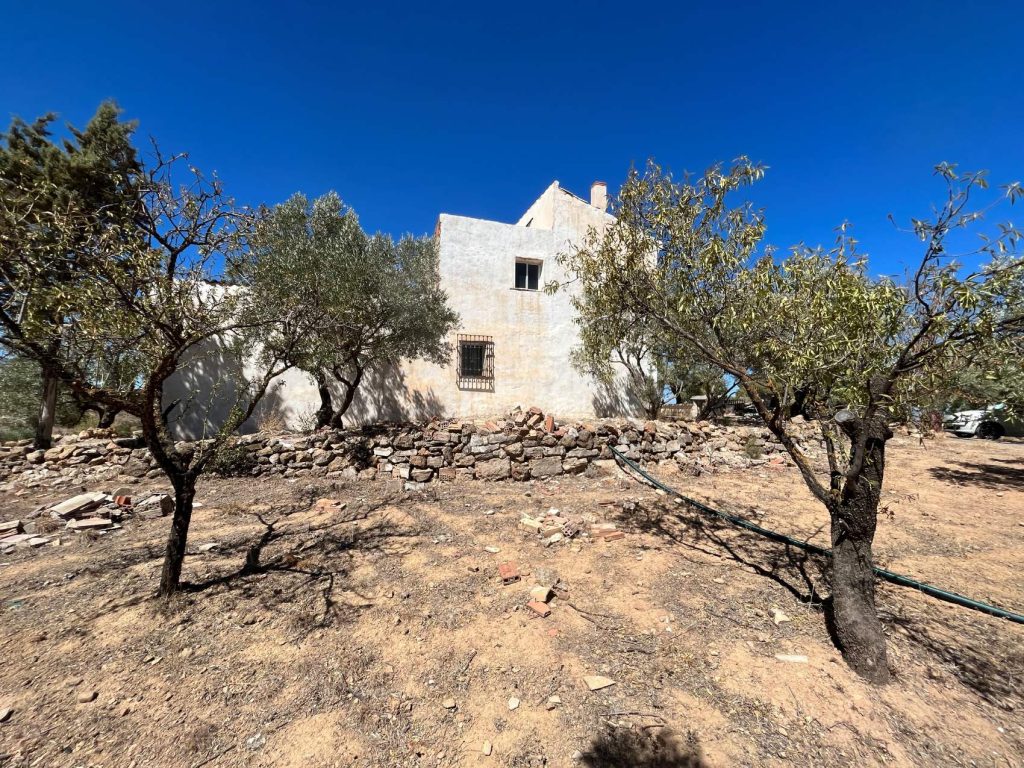
Conservation project for the 12th-century Arab tower: consolidation and heritage enhancement of a defensive structure of Andalusi origin on the Eastern Costa del Sol. Led a multidisciplinary team, including archaeological testing and reports.

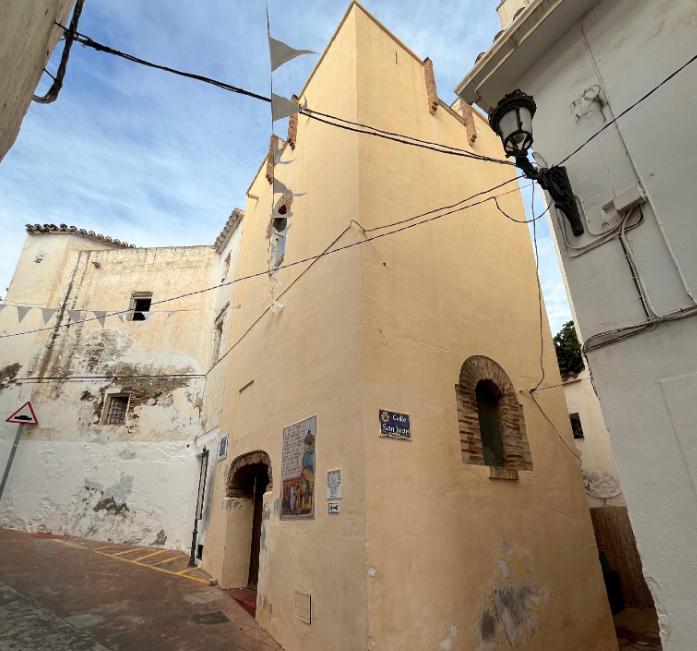
Location:Torrox (Eastern Costa del Sol, Málaga)
Year Completed:[pending]
Above-ground floor area:[pending]
Type:Heritage conservation — defensive tower (12th century)
NAM ID:Consolidation and enhancement of a defensive structure of Andalusi origin, led by a multidisciplinary team with archaeological testing and reports.
To recover one of the Almohad towers that once formed part of the Torrox city walls, now integrated into the fabric of the historic town centre, balancing the conservation of its original masonry with its use as a space open to visitors.
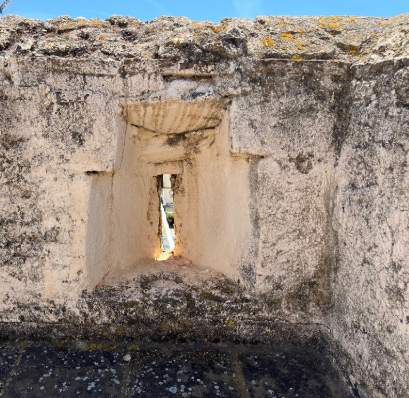
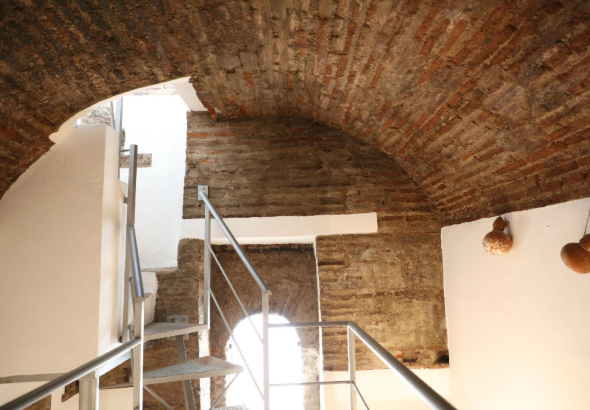
We began with a detailed survey of the tower (a 3D model, photogrammetric sections and elevations) documenting its walls, brick vaults, arrow slits and arched openings. Building on that study, the refurbishment proposal enhances the original features, organises circulation between floors and resolves access to the rooftop terrace, using techniques and materials compatible with the historic construction.
SHARE
More projects