Bio-Passive House, Alhaurín de la Torre
Technical Specifications
Location:Alhaurín de la Torre (Málaga)
Year Completed:2016
Above-ground floor area:265,02 m²
Type:Single-family home and studio
Construction system:The Passivhaus standard adapted to the Mediterranean climate, with a timber frame and heat-collecting, cooling skylights.
NAM ID:To adapt the Passivhaus standard, designed for Central European climates, to the Mediterranean climate in a home and studio for a German designer, without giving up natural building materials.
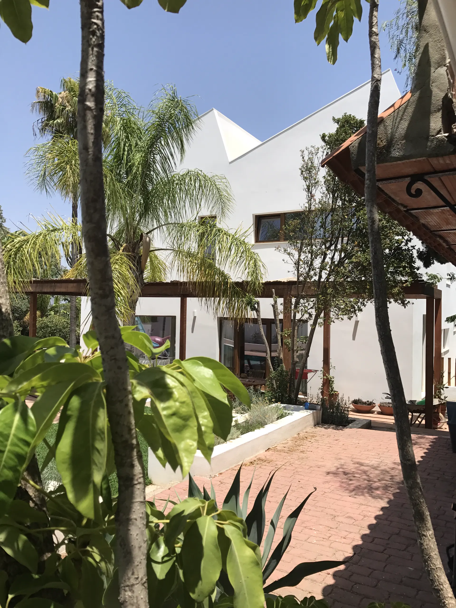
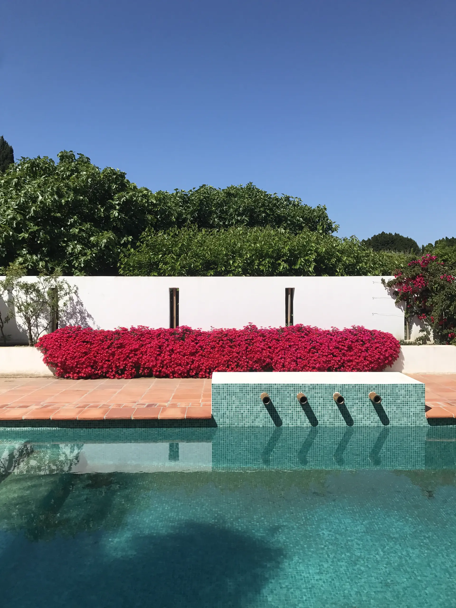
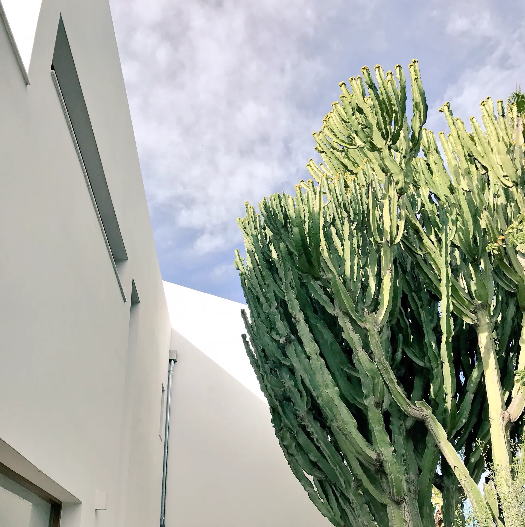
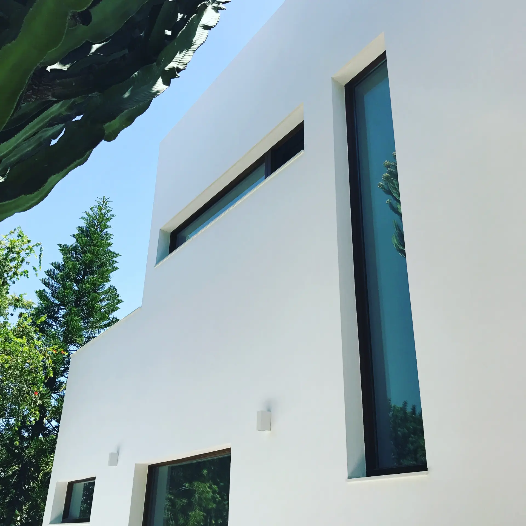
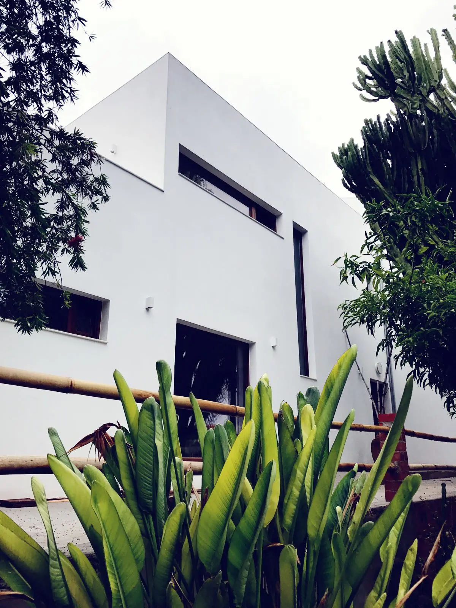
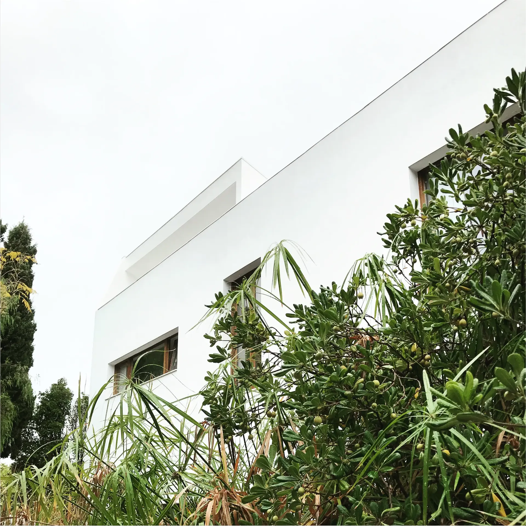
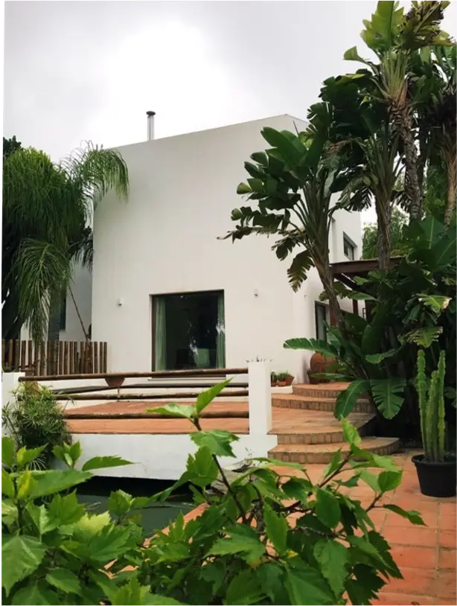
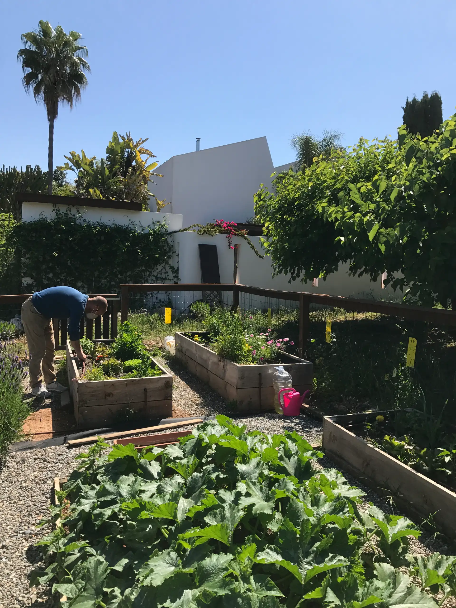
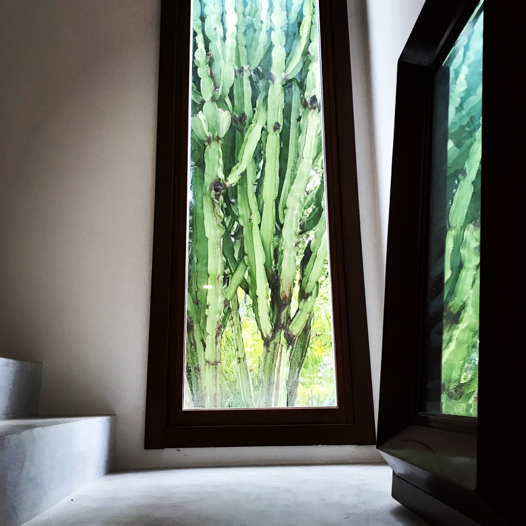
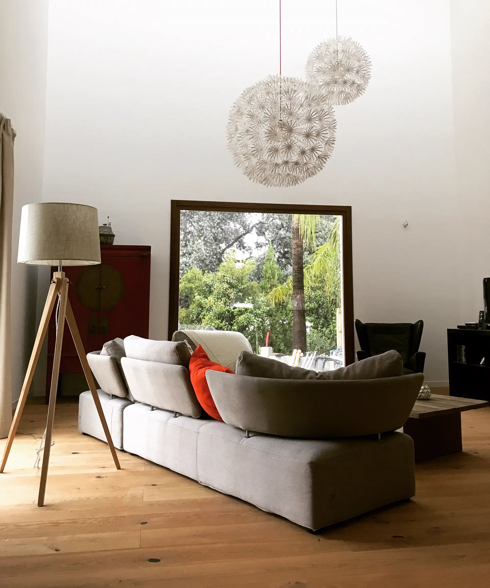
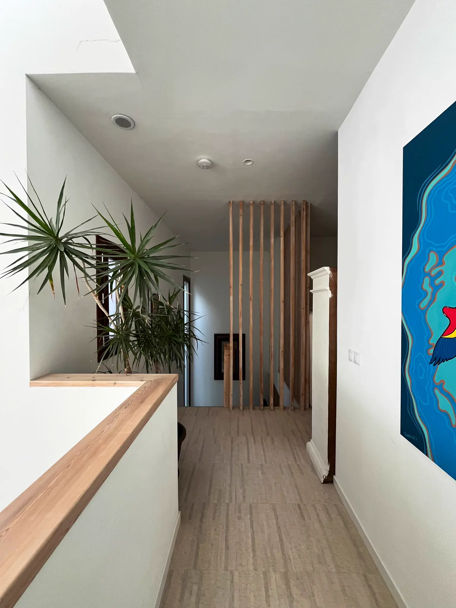
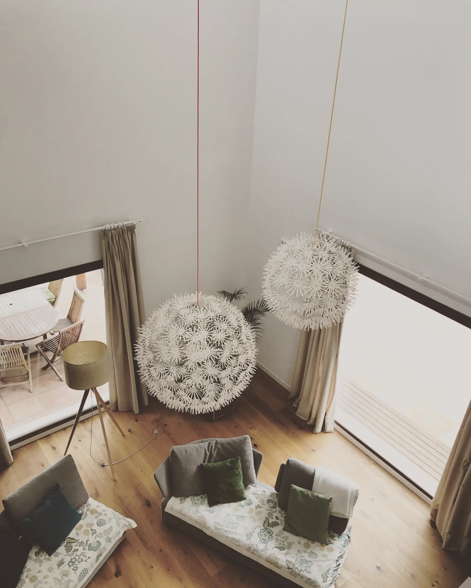
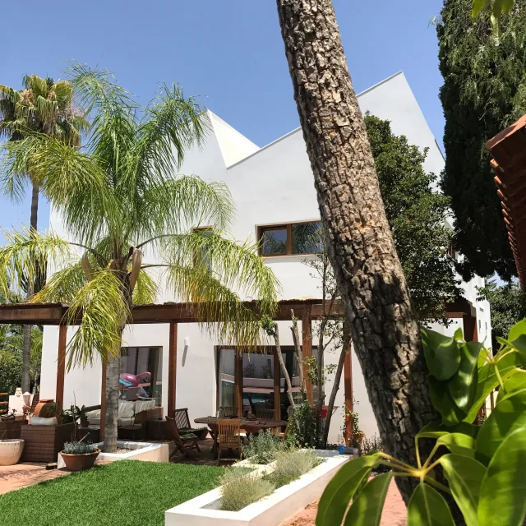
The bio-passive house in Alhaurín is a home and studio for a German designer and family who wanted the Passivhaus standard adapted to the Mediterranean climate. It is built with a lightweight timber frame, cork insulation and lime mortars, and features heat-collecting, cooling skylights that regulate light and temperature indoors. In the garden, a pond-cistern with plant-based filtration (phytodepuration) collects and treats water and helps cool the area around the house, which is completed by a vegetable garden. The term “bio-passive” comes from this combination: natural building materials and Passivhaus criteria.
The Challenge
Adaptar el estándar Passivhaus, pensado para los climas del centro de Europa, al clima mediterráneo, en una casa y estudio para un diseñador alemán, sin renunciar a los materiales naturales de la bioconstrucción.
The Solution
We designed a bio-passive home, a term born of this union: natural building materials and Passivhaus criteria. The house is built with a lightweight timber frame, cork insulation and lime mortars, and features heat-collecting, cooling skylights and a green wall that regulate light and temperature indoors. In the garden, a pond-cistern with plant-based filtration (phytodepuration) collects and treats water and helps cool the area around the house, which is completed by a vegetable garden.
SHARE
Would you like a project like this?