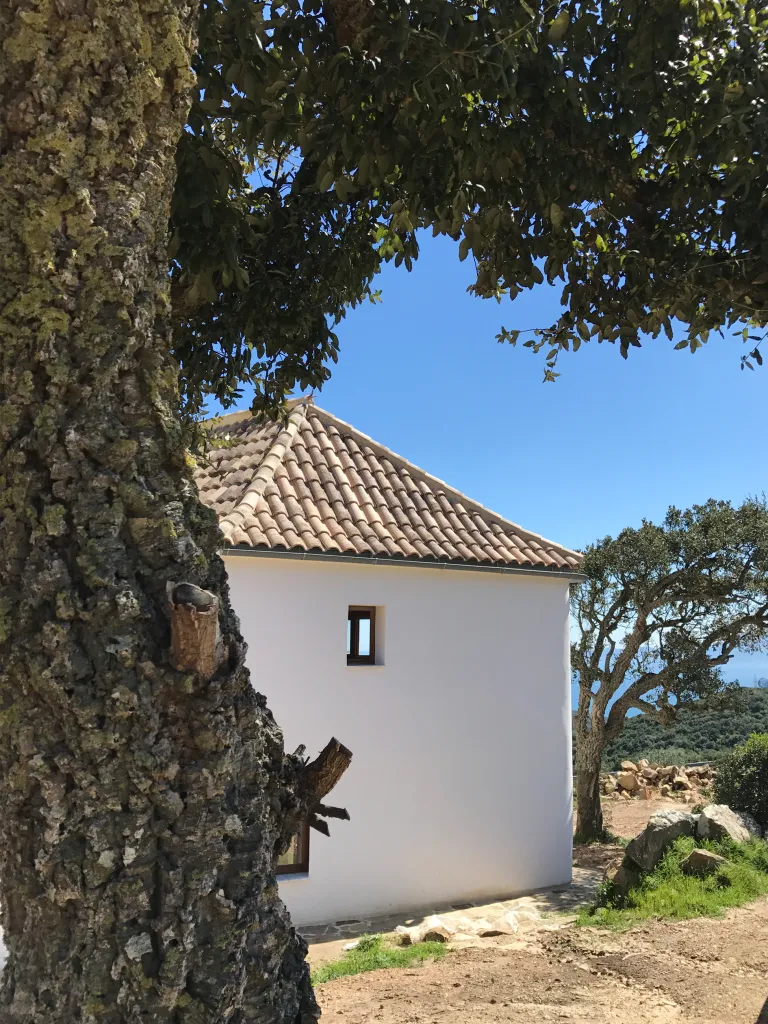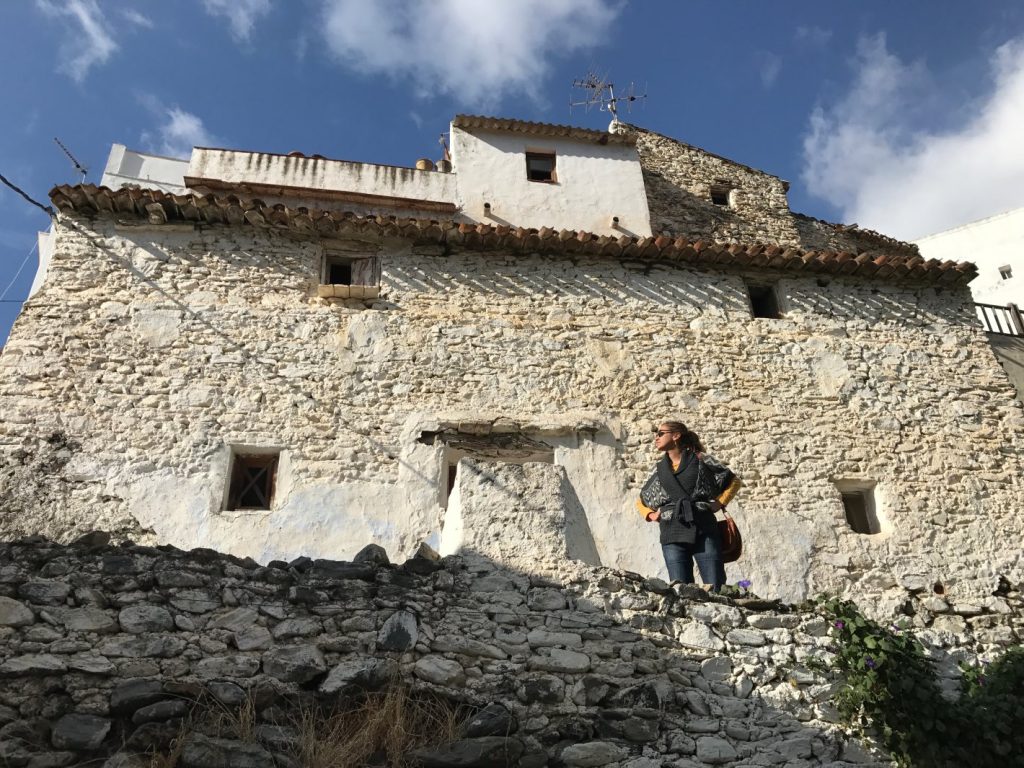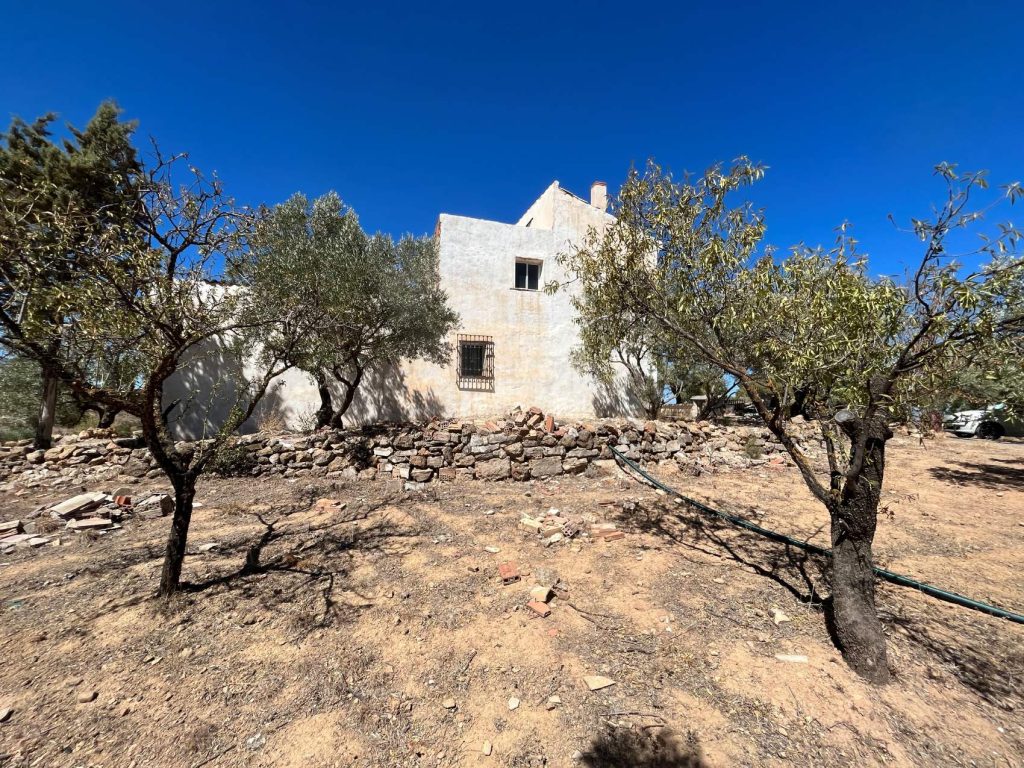
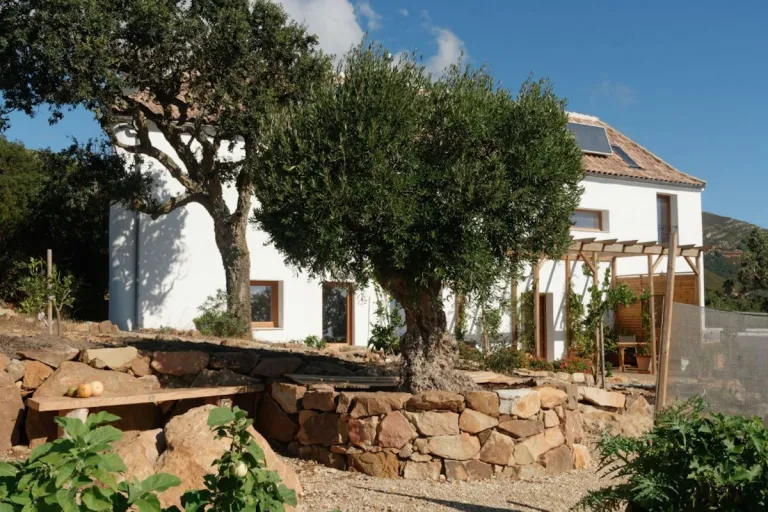
A neo-vernacular house for a couple of biologists: he is English, she is German. Its form and materials draw on the traditional buildings of southern Cádiz, taking as references the climate-adapted architecture of Vejer de la Frontera, Tarifa and Castellar de la Frontera. We revived and updated vernacular building systems and bioclimatic designs, adapting them to the climate and resources of the area.
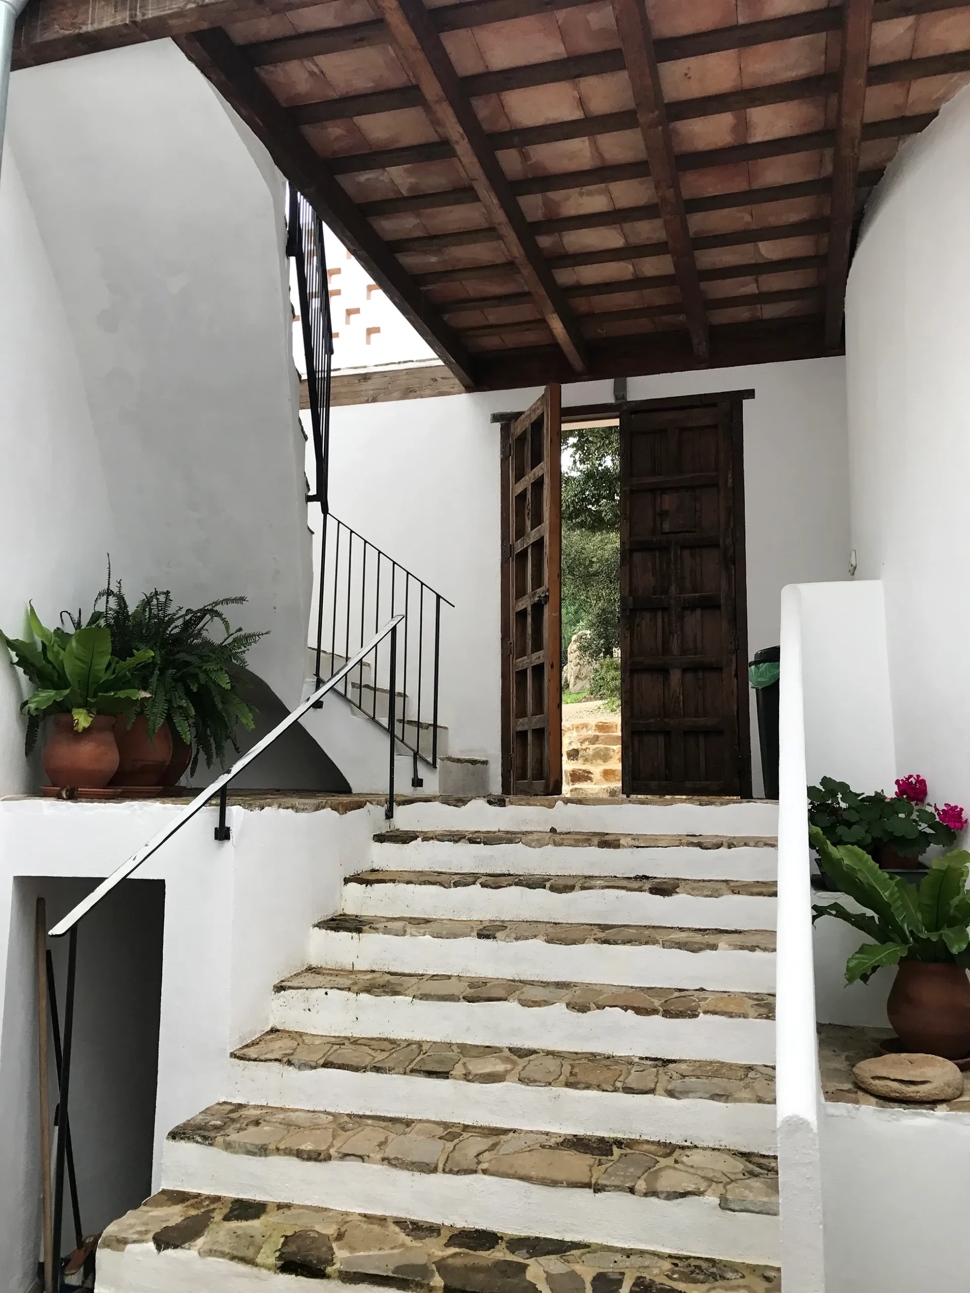
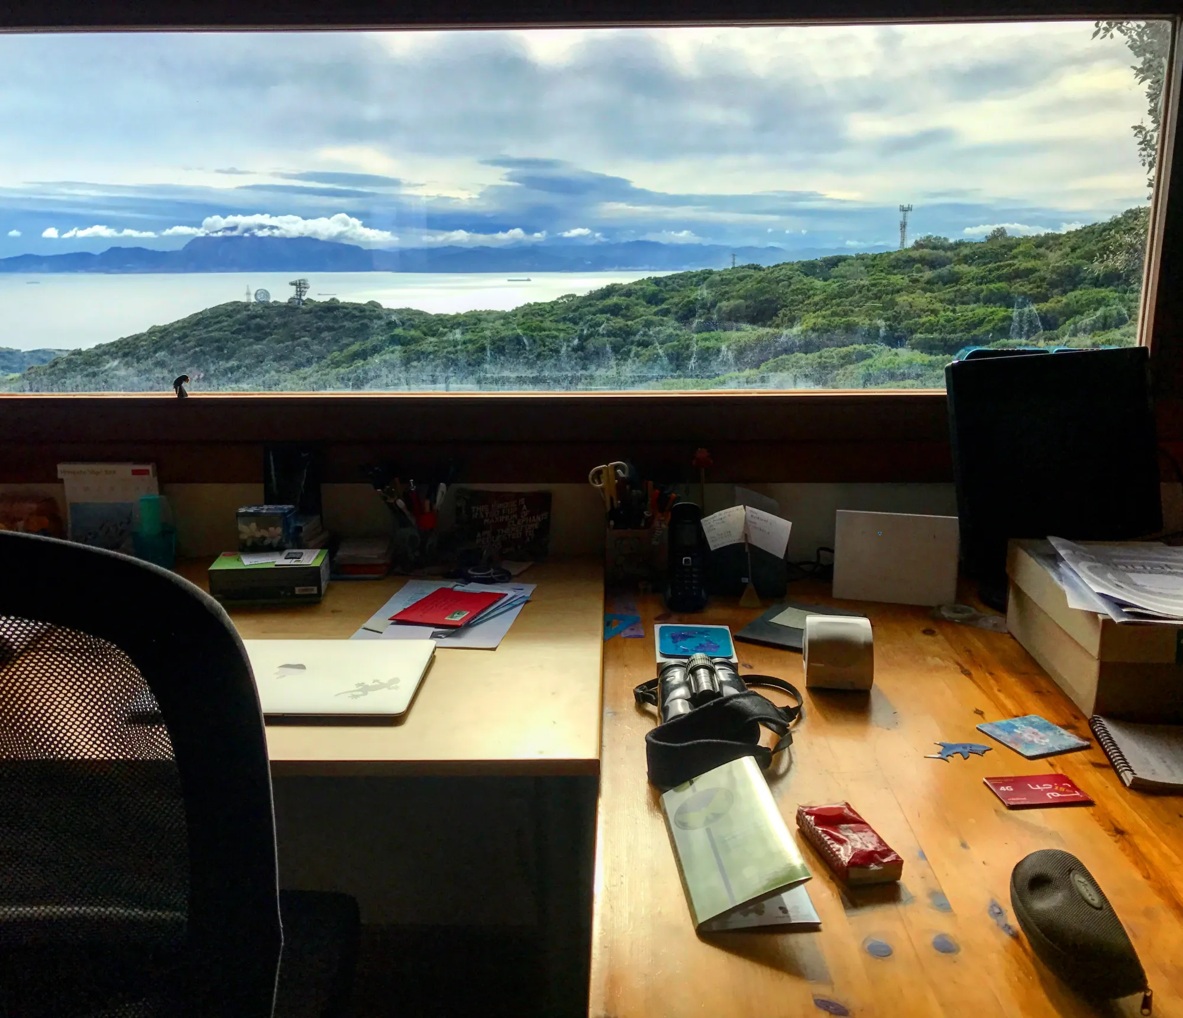
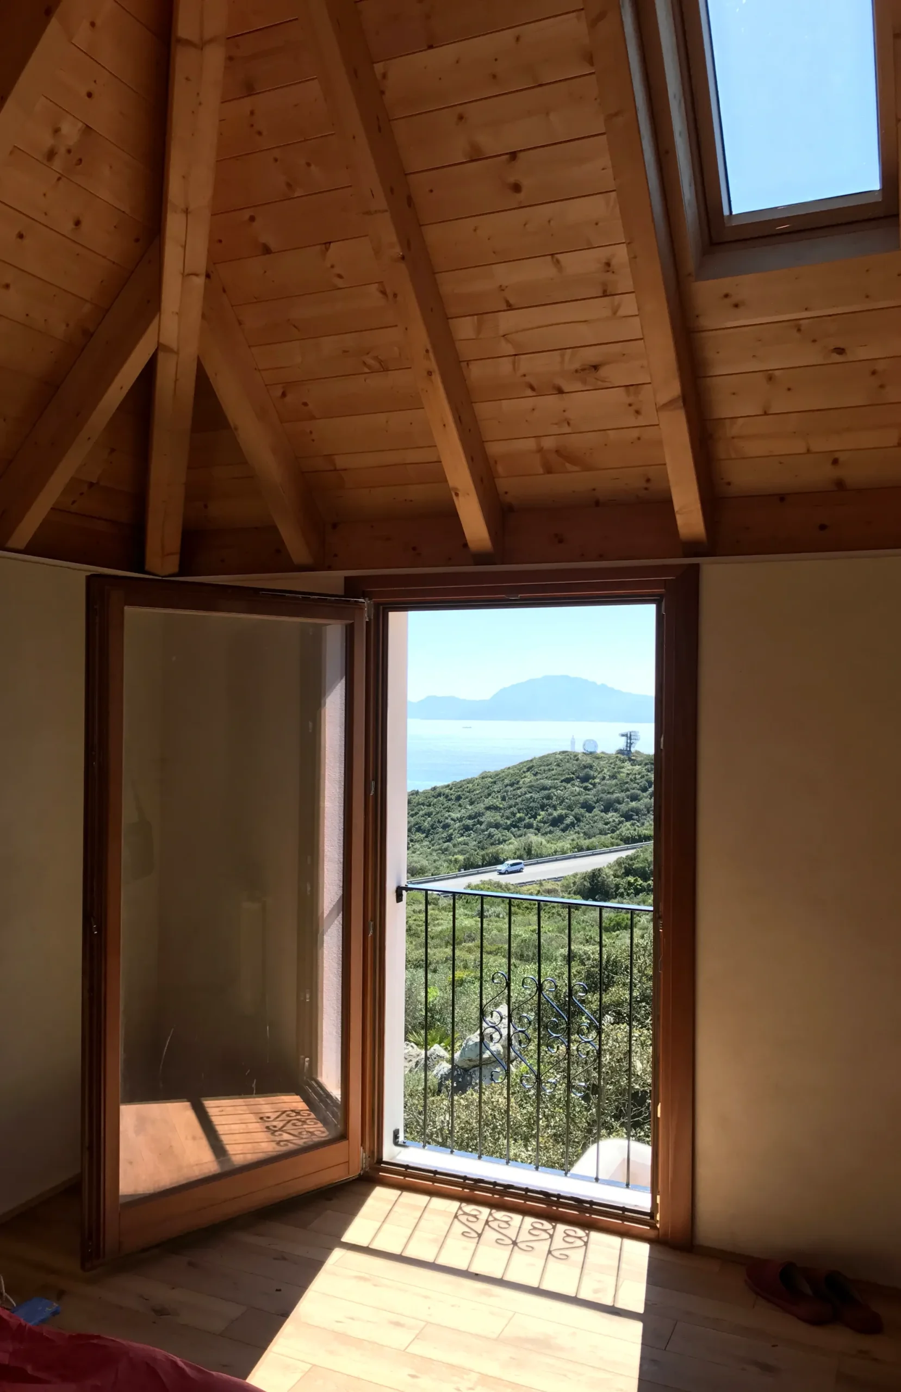
The house looks out towards Africa. Its plan is arranged around a courtyard with an entrance hall (zaguán), and every room has cross ventilation and faces south. Alongside the main house there are two residency apartments, a rainwater pond and a tower for watching the birds and cetaceans that cross the Strait of Gibraltar.
Built with load-bearing walls of compressed earth blocks (CEB), lime mortars, cork insulation, handmade ceramic brick, clay renders and timber. The staircases are built as timbrel vaults, the boundary walls are dry stone and the floors rest on traditional alfagía timber joists, all building systems typical of Mediterranean houses.
In terms of building services, the house has two types of solar collector (air and water) and a biomass pellet boiler that provides domestic hot water and underfloor heating. A biodigester treats the wastewater.